
5 Darlington Close, Sandy

Property Summary
Full Details
Location
The property is situated on the northern side of Sandy, at the edge of the established Sunderland Road Industrial Estate. The location provides excellent access to the A1, approximately 0.5 miles away, while Sandy mainline railway station is located approximately 1.5 miles from the property.
Description
The property comprises a mainly detached unit linked at one point with the neighbouring premises with a generous range of office facility. The main works area has a clear span with a rear side loading door and a mezzanine storage with additional office space under.
OUTSIDE
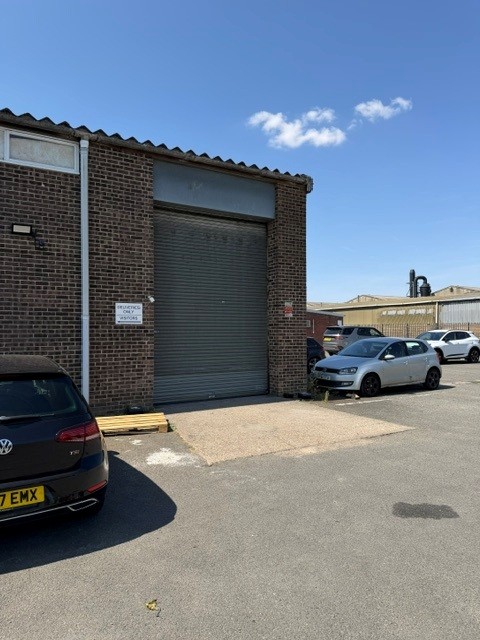
A corner location with hard surface parking for at least 12 cars plus loading access.
The shared entrance area used by others allows for turning for larger vehicles if required.
Externally there is good parking for at least 12 cars in addition to the loading access. The site is of regular construction with a shared entrance into a large yard used by others. The building is of standing brick main construction and steel frame works building with a pitched roof.
The accommodation historically has been used more recently within the pharmaceutical industry and includes a secure vault storage under the mezzanine as an additional facility.
Accommodation
BUILDING FEATURES
• Workspace features main eaves 17ft [5.18m]
• Ridge height 20ft [6.09m]
• Roller shutter 10ftw x 13.5h [3.04m x 4.11m]
ACCOMMODATION
Office front corner 188sq.ft [17.5m²]
Side office 101sq.ft [ 9.38m²]
Front main office 370sq.ft [30.37m²]
Boardroom 288sq.ft. [26.75m²]
Works office 129sq.ft [11.98m²]
Kitchen fully tiled
3 toilets fully tiled one includes a shower.
Main works space 4940sq.ft [458.92m²]
Secure vault 105sq.ft [9.785m²]
Mezzanine office 126sq.ft [11.7m²]
Mezzanine 768sq.ft [71.35m²]
Total 7015sq.ft [651.7m²]
Services
All mains services connected including three phase electricity supply and air conditioning.
None of the utilities have been tested.
Tenure
The property is available leasehold for a period to be determined.
Rent
£55,000 per annum
Viewing
Strictly by appointment with the agents Cliftons 01767 312131 or 600111